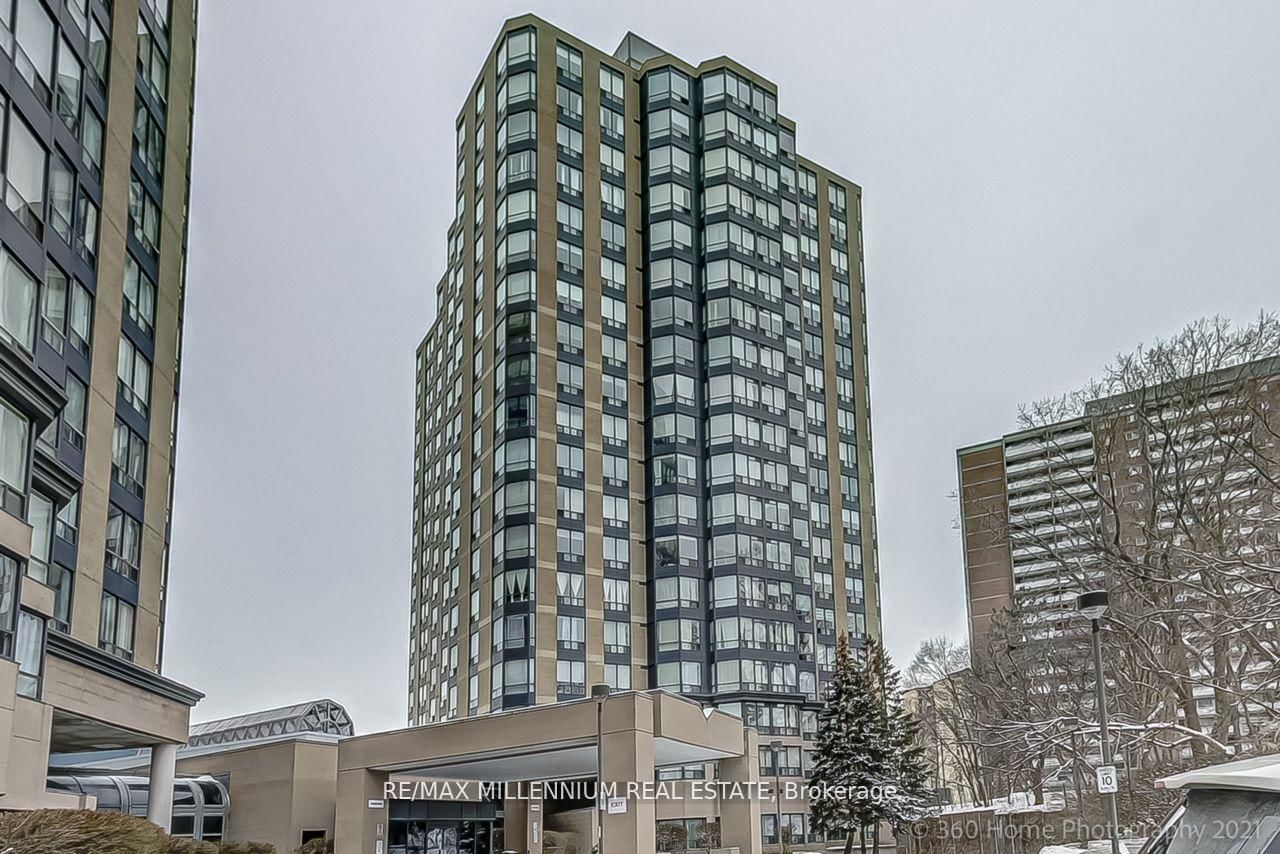
<-- style PDP --> 509-10 Wilby Crescent, Toronto - Condo Apt for lease for $2,150
  • new
  • for lease

509-10 Wilby Crescent

Toronto, Ontario, M9N 0B6 - Weston

$2,150

  • Neighbourhood

    Weston

  • Major Intersection

    Weston Road & Lawrence Ave W

  • Listed Since: 1 day(s)

  • Last update: today

Overview

  • Property Type

    Condo Apt, Apartment

  • Bedrooms

    1 + 1

  • Bathrooms

    1

  • Square Feet

    600-699

  • Exposure

    South

  • Total Parking

    n/a

  • Locker

    None

  • Furnished

    No

  • Balcony

    Open

Property Description

Property description for 509-10 Wilby Crescent, Toronto

Welcome to This Bright and Spacious South Facing 1 Bedroom + Den, Perfect for Young Professionals and Couples Seeking Comfort, Convenience, and an Unbeatable Location. Enjoy Unobstructed Views of Raymond Park and the Humber River From This Thoughtfully Designed Open Concept Suite. Floor to Ceiling Windows Fill the Living Space With Natural Light, While the Versatile Den is Ideal for a Home Office, Study, or Additional Living Space. Located just a 1 minute walk from the TTC and GO Station, commuting to Downtown Toronto and Toronto Pearson International Airport is quick and convenient. Easy access to major highways makes getting around the GTA effortless.. Enjoy Nearby Shopping, Restaurants, Amenities, and Scenic Humber River Trails.a Perfect Blend of Nature, Connectivity, and Modern Condo Living. **all Utilities Are to Be Paid Bi-monthly by Tenants** **parking Can Be Accomodated Upon Inquiry**

Listed by THE AGENCY

  • MLS #

    W13626532

  • Sq. Ft

    600-699

  • Sq. Ft. Source

    MLS

  • Year Built

    Available Upon Request

  • Basement

    None

  • View

    Forest, Park/Greenbelt, River, Trees/Woods

  • Garage

    Underground

  • Parking Type

    None

  • Locker

    None

  • Pets Permitted

    Yes-with Restrictions

  • Exterior

    Other

  • Fireplace

    N

  • Security

    n/a

  • Elevator

    n/a

  • Laundry Level

    n/a

  • Building Amenities

    Visitor Parking,Gym

  • Maintenance Fee Includes

    n/a

  • Property Management

    Del Property Management

  • Heat

    Forced Air

  • A/C

    Central Air

  • Water

    n/a

  • Water Supply

    n/a

  • Central Vac

    N

  • Cert Level

    n/a

  • Energy Cert

    n/a

  • MLS #

    W13626532

  • Sq. Ft

    600-699

  • Sq. Ft. Source

    MLS

  • Year Built

    Available Upon Request

  • Basement

    None

  • View

    Forest, Park/Greenbelt, River, Trees/Woods

  • Garage

    Underground

  • Parking Type

    None

  • Locker

    None

  • Pets Permitted

    Yes-with Restrictions

  • Exterior

    Other

  • Fireplace

    N

  • Security

    n/a

  • Elevator

    n/a

  • Laundry Level

    n/a

  • Building Amenities

    Visitor Parking,Gym

  • Maintenance Fee Includes

    n/a

  • Property Management

    Del Property Management

  • Heat

    Forced Air

  • A/C

    Central Air

  • Water

    n/a

  • Water Supply

    n/a

  • Central Vac

    N

  • Cert Level

    n/a

  • Energy Cert

    n/a

Thinking of Selling?

Find Out Your Home’s Value in Today’s Market!

No Email or Signup is required to view your home estimate.

estimate your home value

Contact Manoj Kukreja

Sales Representative,
Century 21 People’s Choice Realty Inc.,
Brokerage
(647) 576 - 2100

Manoj profile avatar

Inventory Graph

10 9 8 7 6 5 4 3 2 1 0 7 Months of inventory SELLER'S Market BALANCED Market BUYER'S Market

Thinking of Selling?

Find Out Your Home’s Value in Today’s Market!

No Email or Signup is required to view your home estimate.

estimate your home value

Contact Manoj Kukreja

Sales Representative, Century 21 People’s Choice Realty Inc., Brokerage
(647) 576 - 2100

Manoj profile avatar

Recent Sold Listings in Weston, Toronto

Popular Cities